
3D Modren Exhibition Stand Design City Scape Property show Dubai
Exhibition Stand Design Description – Stage Properties City Scape Global
Design Concept
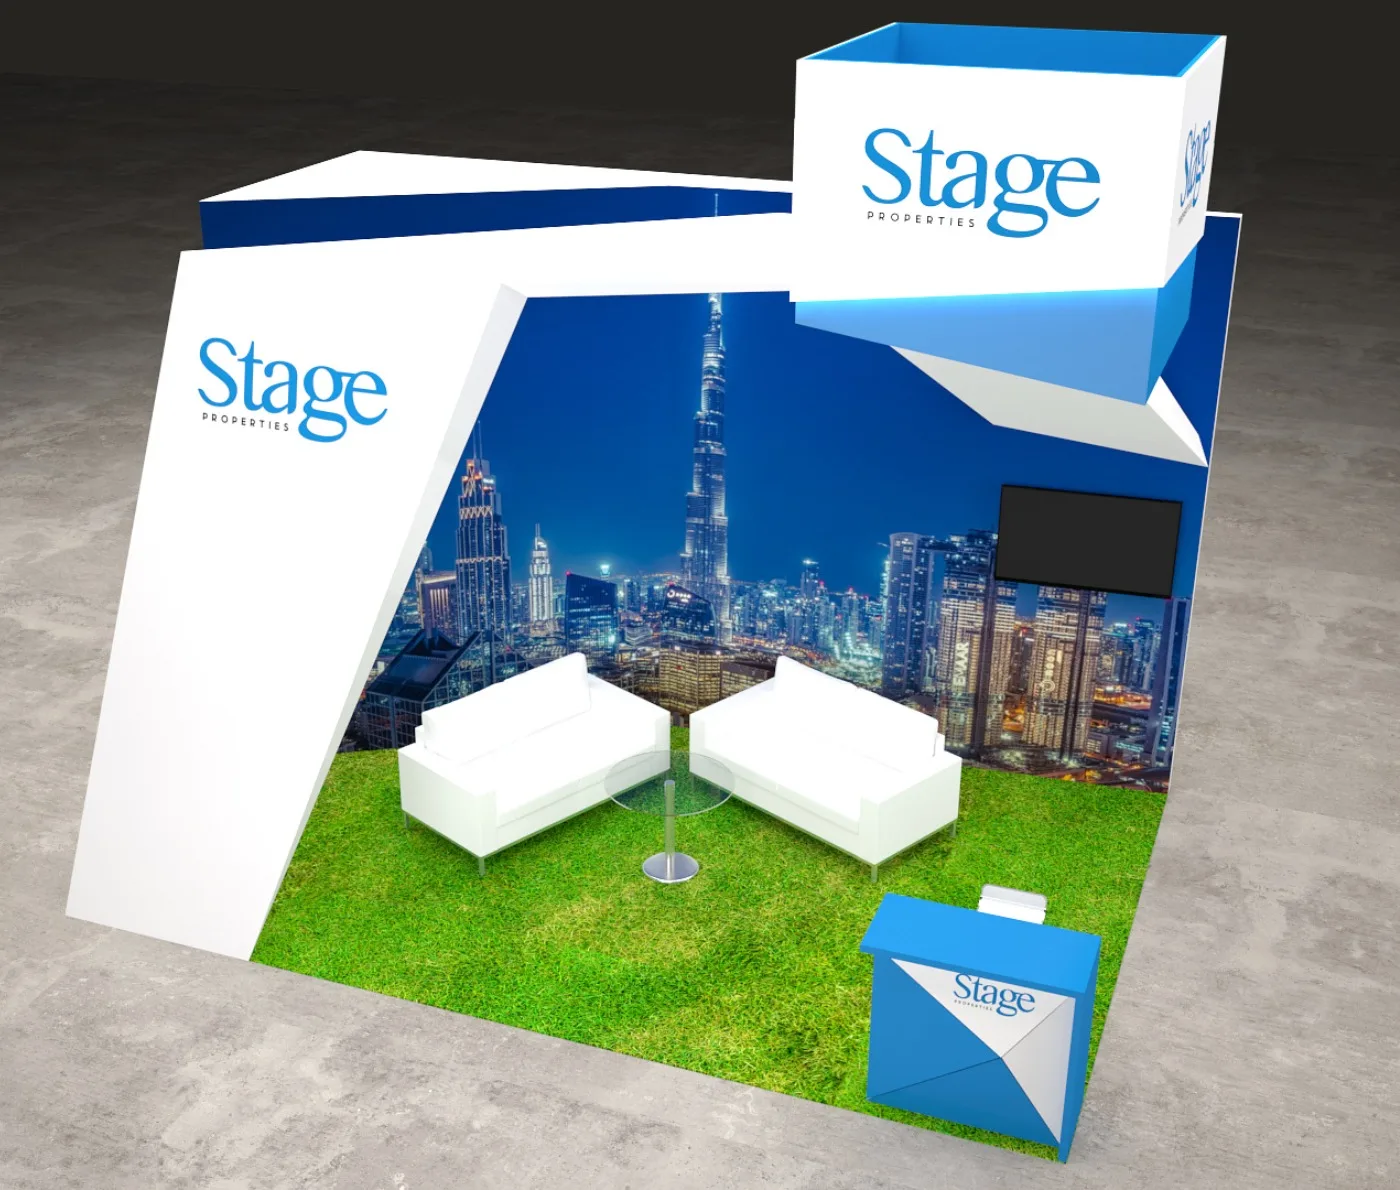
The Stage Properties exhibition stand is designed as a modern, vibrant, and highly functional real-estate marketing space, combining strong architectural framing, bold blue-and-white branding, property visuals, digital communication, and informal meeting areas.
1. Overall Stand Architecture
The stand is built around a distinctive rounded rectangular architectural frame finished predominantly in white with a bold blue outer accent.
Key characteristics include:
Large curved/rounded entrance portal
Blue architectural perimeter detailing
White internal architectural surfaces
Integrated LED spotlights
Multiple branding opportunities at different heights
Open-front configuration for easy visitor access
Vertical architectural elements providing strong visual height
Clean contemporary geometry combined with soft rounded corners
The blue-and-white architectural language creates a strong visual connection with the Stage Properties brand while making the stand easily identifiable from the exhibition aisle.
2. Main Entrance & Architectural Portal
A prominent blue-edged portal structure forms the main entrance to the stand.
The rounded frame:
Creates a strong visual gateway
Provides a welcoming entrance
Frames the internal exhibition experience
Supports overhead branding
Adds architectural depth and dimension
Helps the stand stand out against neighbouring exhibitors
The vertical side element also carries the stage-properties.com website, providing additional brand communication to visitors approaching from the side.
3. Overhead Branding
The stand incorporates a large suspended/raised Stage Properties logo panel positioned above the main entrance.
Additional branded signage is positioned on the upper architectural structures and side-facing elements.
This multi-level branding strategy provides:
High-level visibility
Clear company identification
Strong aisle presence
Brand recognition from different viewing angles
The elevated logo works particularly well in a busy exhibition environment where visitors need to identify stands from a distance.
4. Main Property Information Wall
The rear/right section features a large blue-and-white property marketing wall acting as the primary communication and promotional element of the stand.
The wall includes:
Stage Properties branding
Large promotional headline
Downtown Dubai messaging
Property/project imagery
Multiple property showcase panels
Investment and purchasing messaging
Supporting marketing information
The headline area is designed to immediately communicate the company's property offering and attract visitors interested in purchasing or investing in Dubai real estate.
5. Property Showcase Display
A prominent property showcase section presents multiple property images in individual visual panels.
This allows the company to display a range of:
Residential properties
Luxury apartments
Downtown Dubai developments
Waterfront properties
Interior spaces
Investment opportunities
The use of large property imagery makes the stand visually engaging while allowing sales representatives to use the displays as conversation starters with potential clients.
6. Digital / Interactive Presentation Area
A dedicated vertical digital display/screen is incorporated into the internal wall area.
The screen can be used for:
Property videos
Project presentations
Virtual tours
Development highlights
Location maps
Investment information
Property listings
Promotional content
This gives the stand an interactive communication element and allows the sales team to present more information without overcrowding the physical graphics.
7. Reception Counter
A compact branded reception counter is positioned prominently near the front entrance.
The reception desk features:
Clean white finish
Blue accent detailing
Illuminated lower section
Stage Properties branding
Compact footprint suitable for visitor registration and enquiries
Its location makes it easy for staff to welcome visitors, provide brochures, collect leads, and direct potential clients toward the appropriate sales representative.
8. Product / Decorative Display Feature
Behind the reception area, a vertical wooden slatted display structure adds texture and warmth to the predominantly blue-and-white stand.
The display incorporates:
Vertical timber-effect slats
Decorative shelving
Small plants/decorative items
Architectural illumination
This element breaks up the large graphic surfaces and adds a more residential and lifestyle-oriented character, which is particularly appropriate for a property brand.
9. Meeting & Consultation Area
The front/right section includes an open informal meeting area designed for client consultations.
The seating arrangement includes:
Contemporary white chairs
Small round meeting tables
Multiple visitor seats
Open-plan positioning
Easy access from the exhibition aisle
The furniture arrangement allows sales representatives to comfortably discuss:
Property investments
Available units
Payment plans
Project locations
Investment returns
Purchase opportunities
The informal layout keeps discussions approachable rather than creating a formal corporate environment.
10. Flooring & Landscape Treatment
The stand uses a combination of green artificial grass and timber-effect flooring to create a lifestyle-oriented environment.
The artificial grass provides a visual association with:
Outdoor living
Landscaping
Residential communities
Premium developments
Green spaces
The timber-effect pathway creates a natural circulation route through the stand and adds warmth to the overall design.
A subtle raised perimeter/platform visually defines the stand footprint from the surrounding exhibition floor.
11. Lighting Design
Lighting is integrated throughout the architectural structure to enhance the overall presentation.
Lighting elements include:
Recessed LED spotlights
Illuminated architectural edges
Backlit reception detailing
Highlight lighting for branding
Accent illumination around display areas
The lighting helps draw attention to the key communication zones while creating a bright and premium environment.
12. Branding Strategy
Branding is distributed strategically throughout the stand rather than being concentrated in one location.
Visible branding opportunities include:
Main overhead Stage Properties logo
Reception desk branding
Side architectural branding
Interior wall branding
Property marketing graphics
Website communication
This ensures that the company remains visually recognizable from multiple approach angles.
13. Colour & Material Palette
The stand uses a distinctive combination of:
Primary Colours
White
Corporate blue
Supporting Materials
Timber-effect slatted panels
Green artificial grass
White furniture
Glass meeting tables
Illuminated acrylic/graphic elements
The blue communicates trust, professionalism, stability, and confidence, while white creates a clean and premium appearance. Timber and greenery introduce warmth and a residential lifestyle feel.
Design Keywords:
Modern • Premium • Real Estate • Dubai Property • Investment • Contemporary • Welcoming • Interactive • Professional • Brand-Focused
Related Projects
Ready to Plan Your Event in Dubai?
Let us handle your event permits, planning, and execution — quickly and professionally.
Get a Free Quote